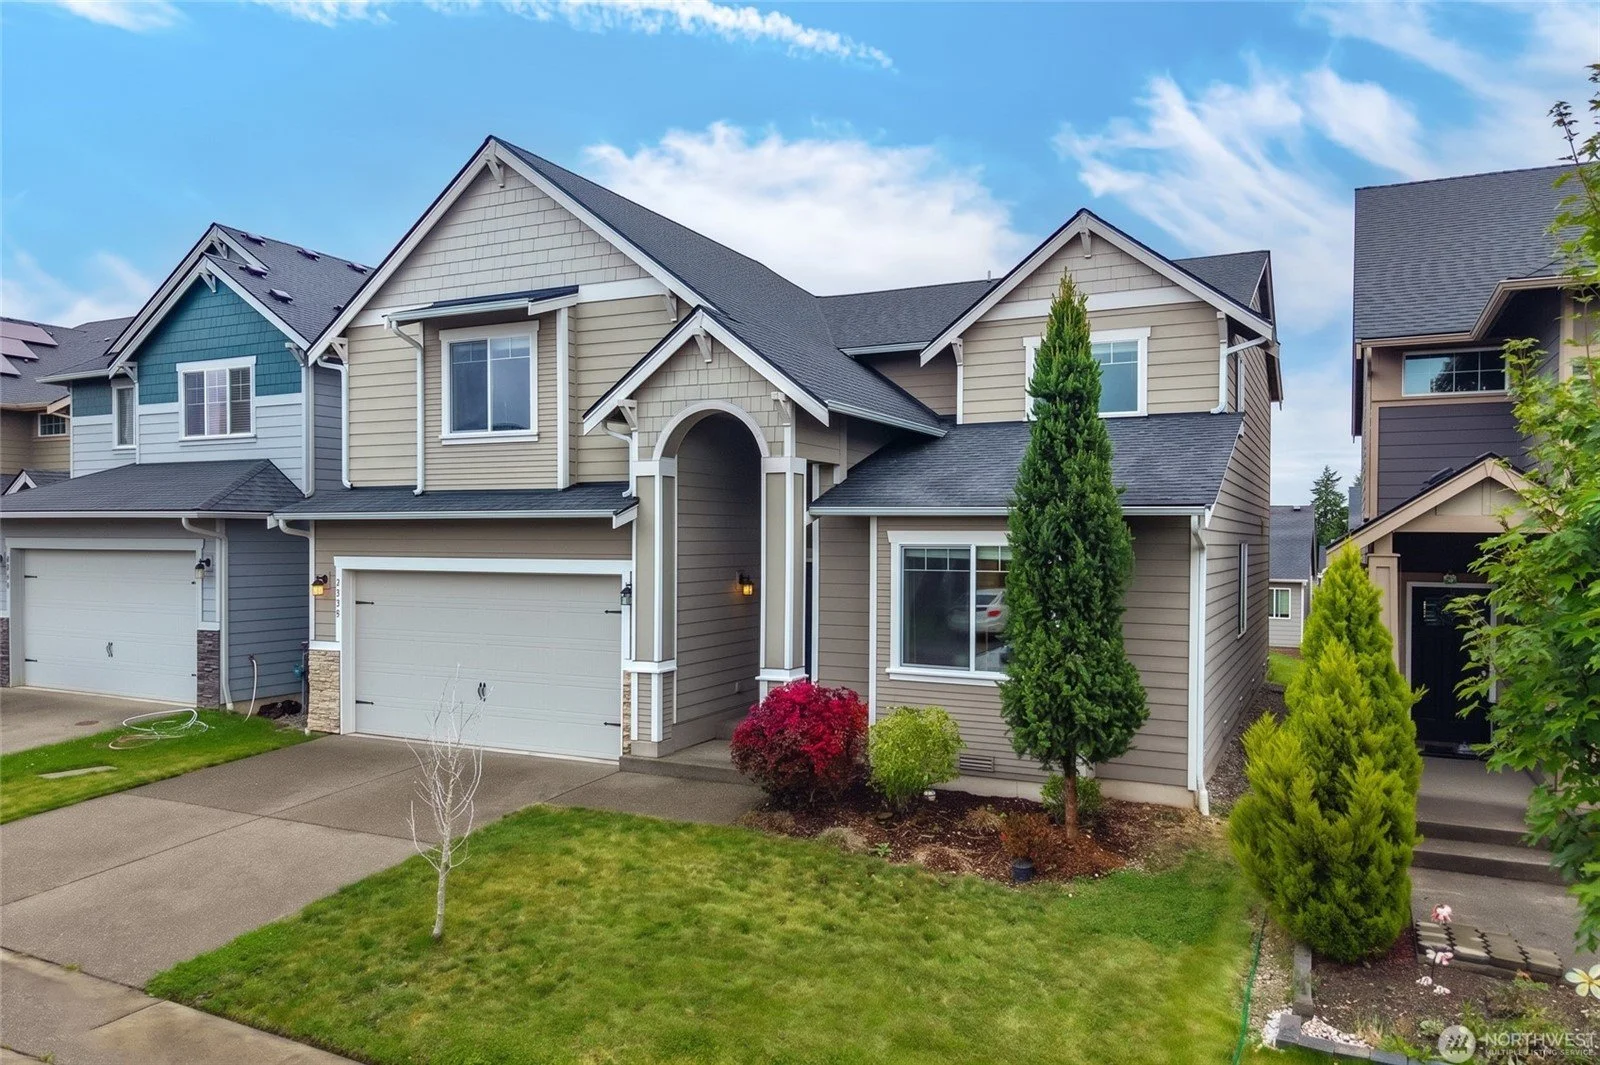
20135 18th Av Ct E | Spanaway, WA 98387 | Year Built: 2018
Active | $575K | 4 Beds + Bonus | 2.5 Baths | 2,641 SqFt Interior
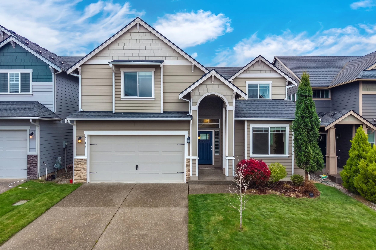
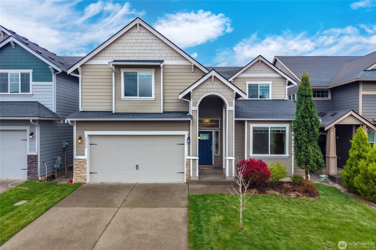
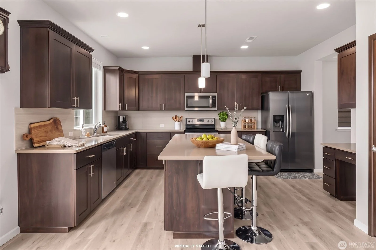
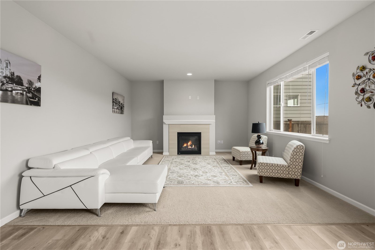
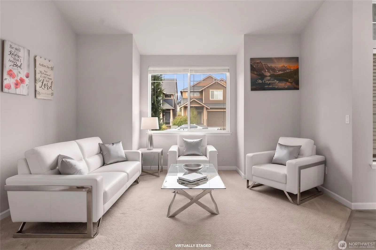
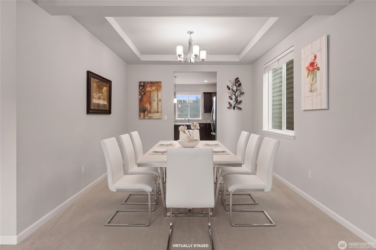
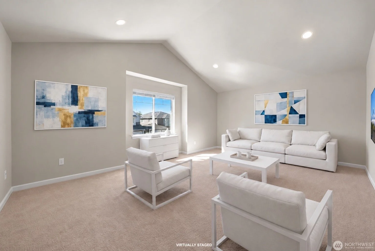
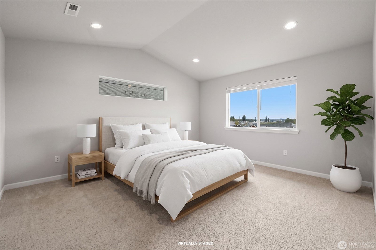
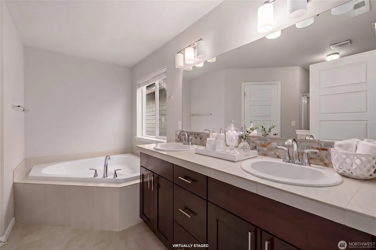
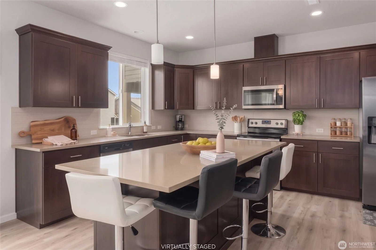
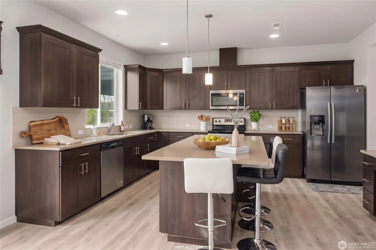
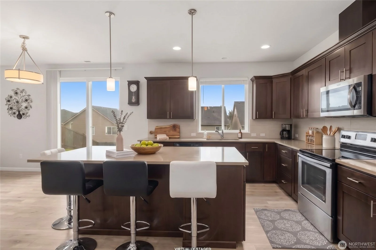
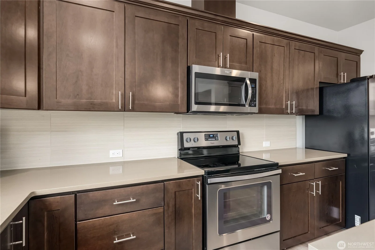
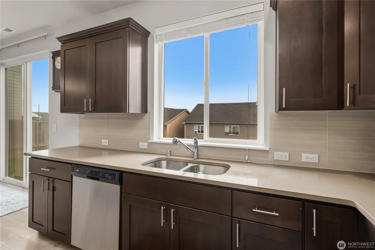
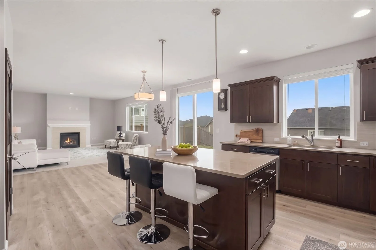
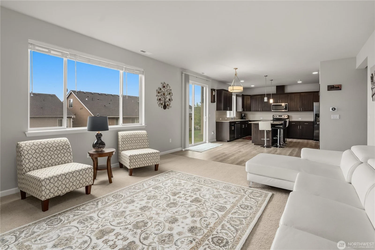
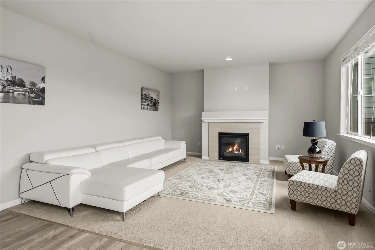
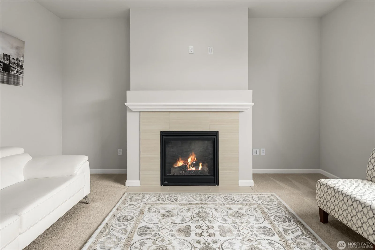
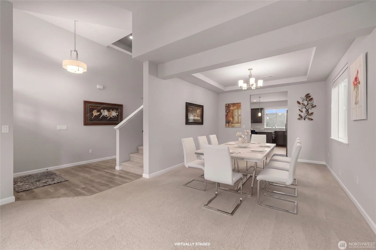
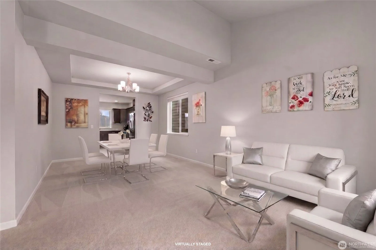
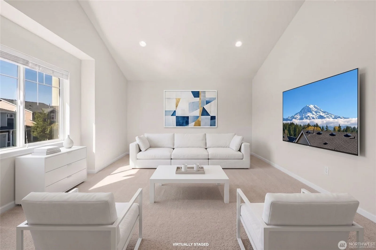
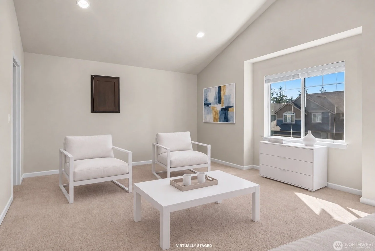
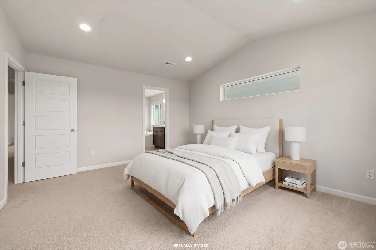
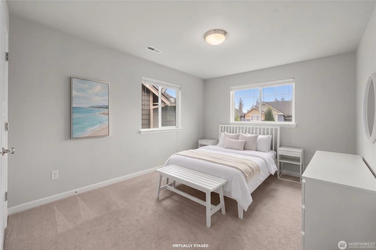
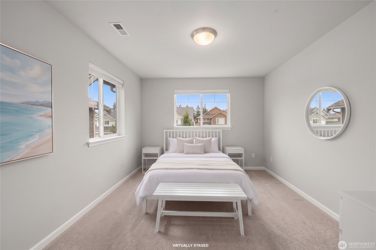
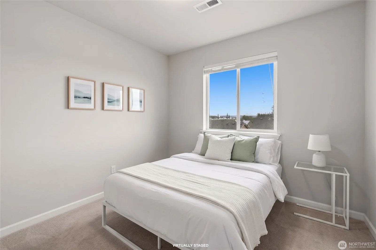
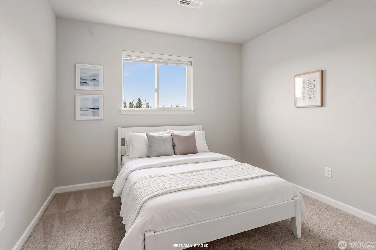
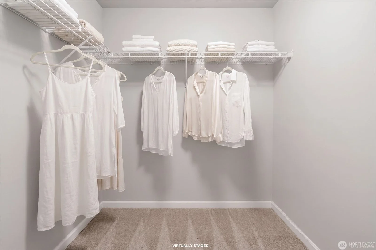
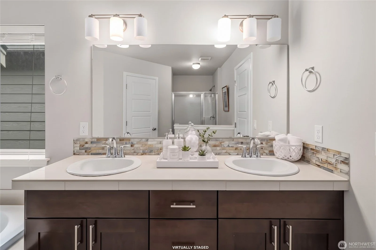
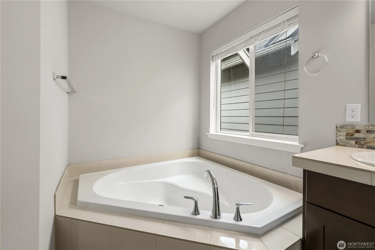
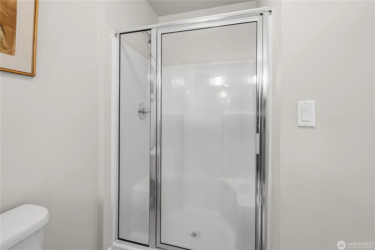
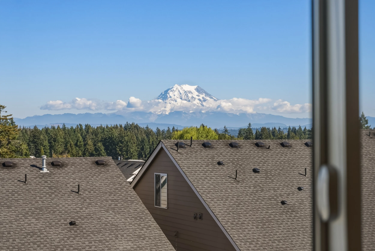
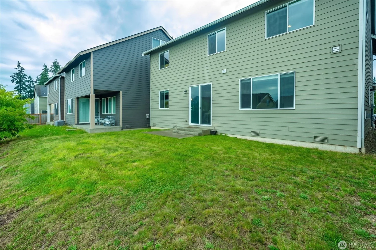
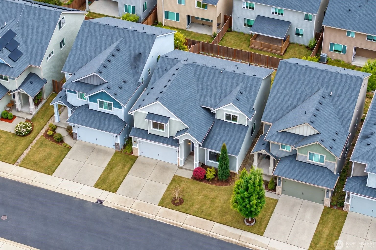
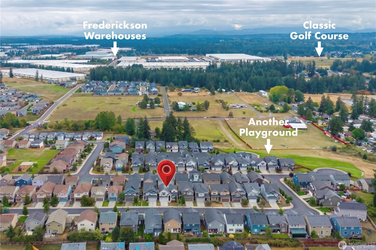
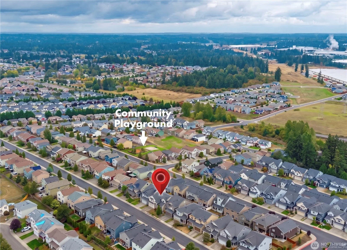
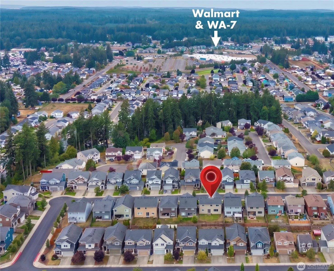
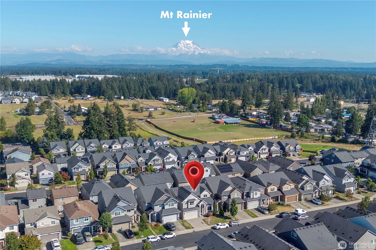
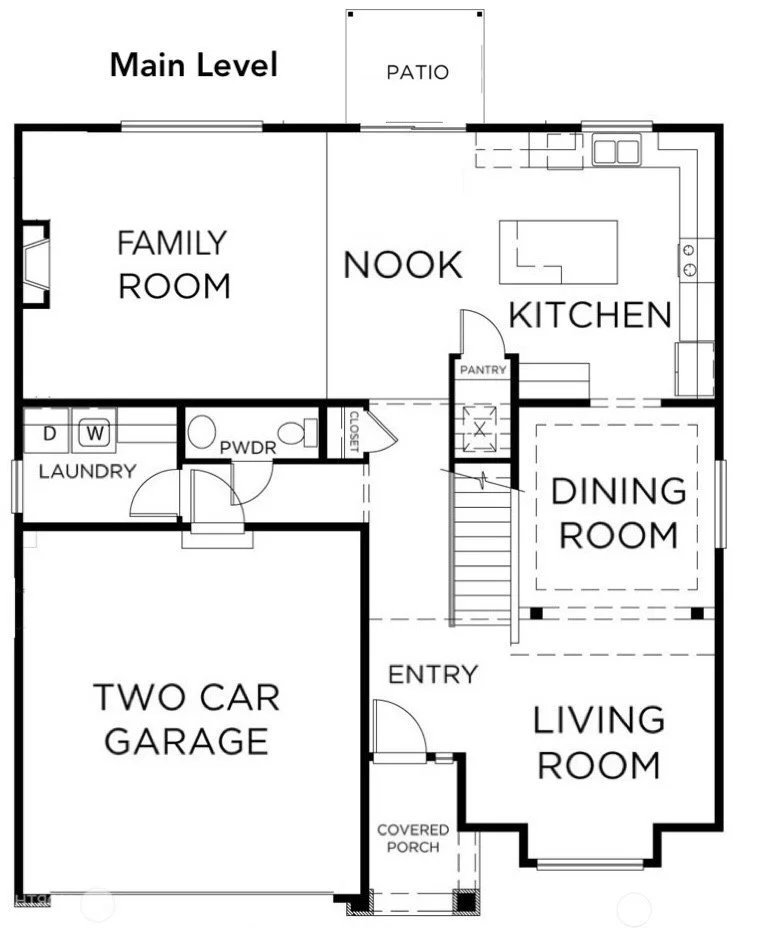
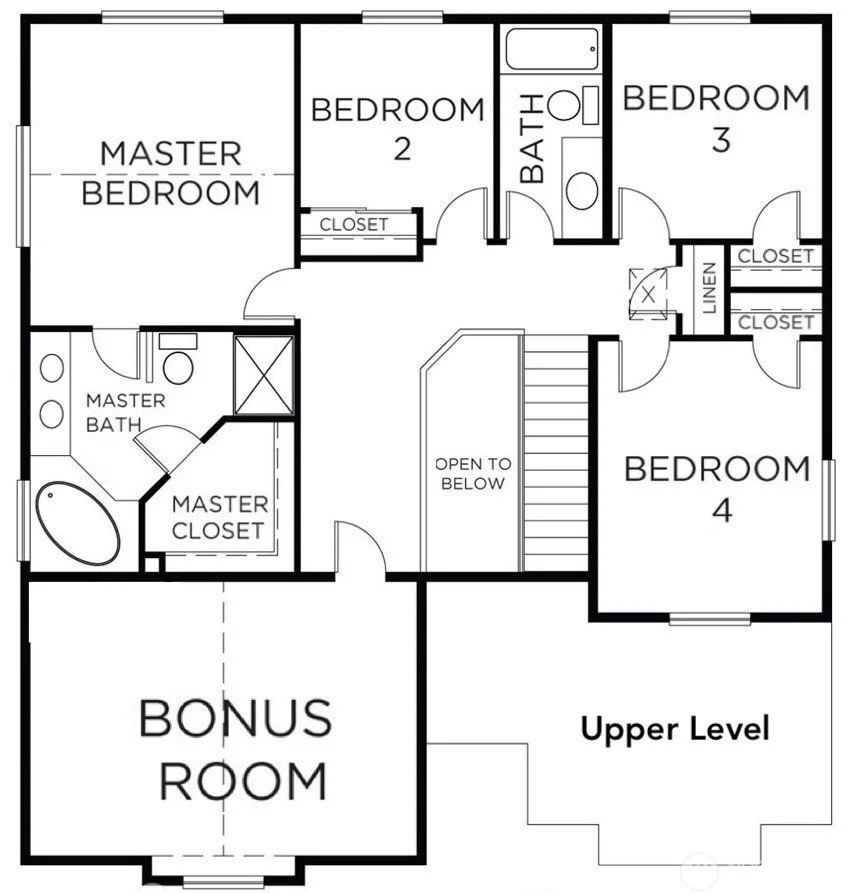
Abundant Natural Light & Stunning Mount Rainier Views! Welcome to this beautifully designed 2-story home w/ soaring ceilings, generous living spaces create an inviting atmosphere thru-out. An open-concept floor plan is ideal for everyday living & effortless entertaining. A formal Living room w/ vaulted ceilings & an oversized picture window welcomes you upon entry & flows seamlessly into an elegant formal dining room, perfect for hosting memorable gatherings. At the heart of a home, a spacious kitchen features stainless steel appliances, full tile backsplash, quartz counters, a Lrg center island, abundant cabinets & a walk-in pantry. Chef’s Kitchen opens directly to a comfortable Family room, highlighted by a cozy gas fireplace. A sun-filled nook w/ sliding glass doors extends outdoors to a Backyard, creating an easy connection for dining, entertaining, or relaxing. Upstairs, you'll find 4 spacious Beds plus an impressive Bonus room w/ vaulted ceilings, home office, rec area, or additional lounge. 3 of the Beds enjoy beautiful views of Mount Rainier. An expansive Primary Suite offers a peaceful retreat w/ vaulted ceilings & ensuite Bath w/ dual vanities, soaking tub, & generous walk-in closet. Located in a gated community featuring 2 playgrounds, this home offers a wonderful combination of comfort & convenience, w/ easy access to shopping, dining, schools, parks, recreation, & JBLM. Primarily used as a vacation home, lightly lived in, well maintained & shows like new!